<-- style PDP --> 92 Brier Park Road, Brantford - Single Family Residence for sale for $699,900
  • new
  • for sale

92 Brier Park Road

Brantford, ON, N3R 5T4 - Brier Park

$699,900

  • Neighbourhood

    Brier Park

  • Major Intersection

  • Listed Since: 1 day(s)

  • Last update: today

Overview

  • Property Type

    Single Family Residence, Split Level

  • Bedrooms

    3 + 1

  • Bathrooms

    2

  • Basement

    Walk-Up Access, Full, Finished

  • Kitchen

    n/a

  • Total Parking

    5

  • Lot Size

    58.00x100 (Acres)

  • Taxes

    $4,593.91 (2026)

  • Type

    Freehold

Property Description

Property description for 92 Brier Park Road, Brantford

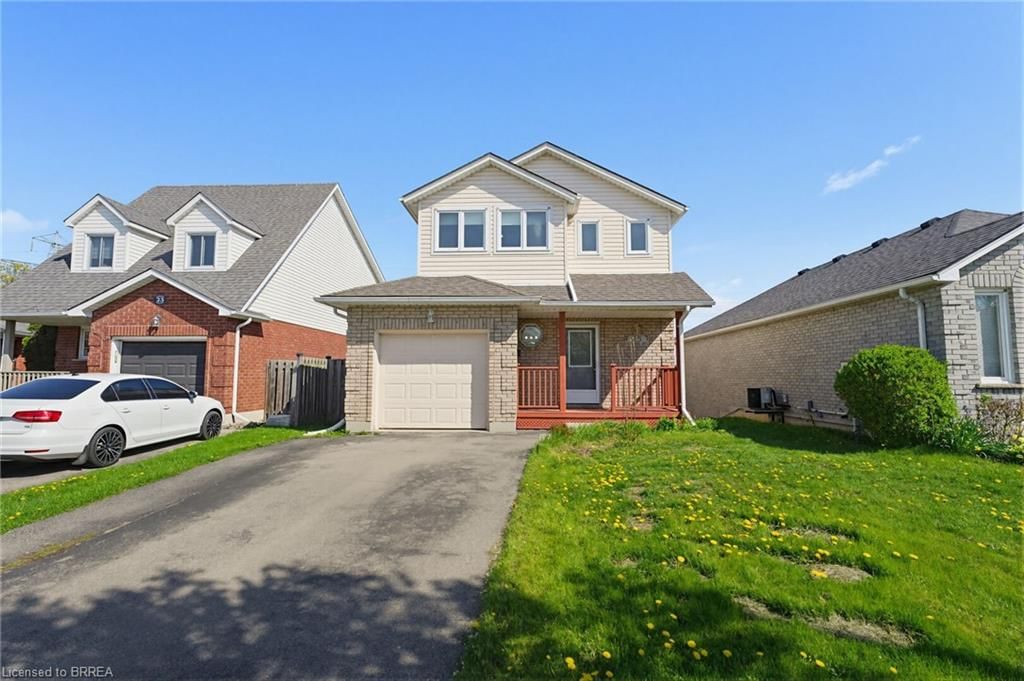
Location, Location, Location! Welcome to 92 Brier Park road - Brantford north end sought-after Brier Park neighbourhood. This renovated spacious 4-level home offers Over 2000sqft living space with 3+1 bedroom, 2 full bathroom, separate entrance for lower floor provide in-law potential for large multiple generation family or rental unit to help your mortgage. Large landscaped front yard, fully fenced backyard,wide driveway parking more than 5 cars. Step in the main level, you will find the spacious living room, fully renovated kitchen with Quartz countertop, pot lights & Stainless appliances; Dining room open to the kitchen and living room with pot lights, sliding patio door to the large deck in the backyard. Upstairs offers spacious master bedroom, 2 more big bedrooms and a full 4pc bathroom. The lower level has a big the family room with gas fireplace,office room, and second full 4 pc bathroom, separated walk-up entrance to the backyard on this level.Few steps down to the basement:you will see the big recreation room and the huge size 4th bedroom with its own seating room.The lower floor and basement is perfect for an inlaw unit or a teenager corner. Wide driveway easy to parking 4 cars, The fully fenced backyard with a gate for additional 5th parking if needed. enjoy a private backyard retreat with mature trees, a spacious deck, and plenty of room for outdoor entertaining,relaxing. This home is convenient for everything you need: Elementary schools 200 meters away, High school in 10 minutes walking; 5 minutes drive to Highway 403 & Highway 24, Costco, Lynden Park Mall,Zehrs, Restaurants, Coffee shops, Fitness clubs, Home Depot, Canadian tire... you name it, we have it! Move in and enjoy life in the best neighborhood in Brantford and get your kids Ready for the new school year!

Listed by Royal LePage Brant Realty

  • MLS #

    40854538

  • Sq. Ft

    2358

  • Sq. Ft. Source

    MLS

  • Lot Irregularities

    n/a

  • Year Built

    1973

  • Pool

    Other

  • Drive

    n/a

  • Garage

    n/a

  • Total Parking

    5

  • Family Room

    n/a

  • Den

    n/a

  • Exterior

    Aluminum Siding, Brick Veneer

  • Fireplace

    1

  • Roof

    Shingle

  • Foundation

    Concrete Perimeter

  • Elevator

    n/a

  • Water View

    n/a

  • Laundry Level

    n/a

  • Heat

    Forced Air, Natural Gas

  • A/C

    Central Air

  • Water

    Municipal

  • Water Supply

    n/a

  • Sewers

    n/a

  • Central Vac

    n/a

  • Bedroom

    13.1 x 9.07 ft Second level

    Laminate

  • Bedroom Primary

    13.1 x 12 ft Second level

    Laminate

  • Family Room

    12.03 x 19 ft Lower level

    fireplace, laminate

  • Living Room

    16.09 x 11.07 ft Main level

    bay window, laminate

  • Bathroom

    0 x 0 ft Second level

    4-piece, tile floors

  • Dining Room

    10.08 x 11.02 ft Main level

    laminate, sliding doors, walkout to balcony/deck

  • Bathroom

    0 x 0 ft Lower level

    4-piece, tile floors

  • Kitchen

    10.08 x 12 ft Main level

    laminate, professionally designed

  • Office

    12.02 x 12.1 ft Lower level

    Laminate

  • Bedroom

    9.08 x 9.07 ft Second level

    Laminate

  • Cold Room

    6.93 x 1.37 ft Basement level

  • Foyer

    3.45 x 1.50 ft Main level

    Laminate

  • Bedroom

    3.53 x 3.25 ft Basement level

    Laminate

  • Exercise Room

    6.65 x 3.33 ft Basement level

    Laminate

  • Utility Room

    1.50 x 1.47 ft Lower level

  • Den

    3.28 x 3.25 ft Basement level

    Laminate

  • Laundry

    2.62 x 2.29 ft Basement level

    Tile Floors

  • MLS #

    40854538

  • Sq. Ft

    2358

  • Sq. Ft. Source

    MLS

  • Lot Irregularities

    n/a

  • Year Built

    1973

  • Pool

    Other

  • Drive

    n/a

  • Garage

    n/a

  • Total Parking

    5

  • Family Room

    n/a

  • Den

    n/a

  • Exterior

    Aluminum Siding, Brick Veneer

  • Fireplace

    1

  • Roof

    Shingle

  • Foundation

    Concrete Perimeter

  • Elevator

    n/a

  • Water View

    n/a

  • Laundry Level

    n/a

  • Heat

    Forced Air, Natural Gas

  • A/C

    Central Air

  • Water

    Municipal

  • Water Supply

    n/a

  • Sewers

    n/a

  • Central Vac

    n/a

  • Bedroom

    13.1 x 9.07 ft Second level

    Laminate

  • Bedroom Primary

    13.1 x 12 ft Second level

    Laminate

  • Family Room

    12.03 x 19 ft Lower level

    fireplace, laminate

  • Living Room

    16.09 x 11.07 ft Main level

    bay window, laminate

  • Bathroom

    0 x 0 ft Second level

    4-piece, tile floors

  • Dining Room

    10.08 x 11.02 ft Main level

    laminate, sliding doors, walkout to balcony/deck

  • Bathroom

    0 x 0 ft Lower level

    4-piece, tile floors

  • Kitchen

    10.08 x 12 ft Main level

    laminate, professionally designed

  • Office

    12.02 x 12.1 ft Lower level

    Laminate

  • Bedroom

    9.08 x 9.07 ft Second level

    Laminate

  • Cold Room

    6.93 x 1.37 ft Basement level

  • Foyer

    3.45 x 1.50 ft Main level

    Laminate

  • Bedroom

    3.53 x 3.25 ft Basement level

    Laminate

  • Exercise Room

    6.65 x 3.33 ft Basement level

    Laminate

  • Utility Room

    1.50 x 1.47 ft Lower level

  • Den

    3.28 x 3.25 ft Basement level

    Laminate

  • Laundry

    2.62 x 2.29 ft Basement level

    Tile Floors

Thinking of Selling?

Find Out Your Home’s Value in Today’s Market!

No Email or Signup is required to view your home estimate.

estimate your home value

Contact Manoj Kukreja

Sales Representative,
Century 21 People’s Choice Realty Inc.,
Brokerage
(647) 576 - 2100

Manoj profile avatar

Property History

Property history for 92 Brier Park Road, Brantford

This property has been sold 2 times before. Create your free account to explore sold prices, detailed property history, and more insider data.

Sign In / Register

Mortgage Calculator

This data is for informational purposes only.

Mortgage Payment per month

Principal Amount

Interest

Total Payable

Amortization

Amortization

Closing Cost Calculator

This data is for informational purposes only.

Closing Cost Total for this property

Total Cash flow for purchasing this property

Down Payment(%)*
Additional information

Provincial Land Transfer Tax

Ontario Land Transfer Tax Rebate

Toronto Land Transfer Tax

Toronto Land Transfer Tax Rebate

PST on CMHC Insurance Premium

Lawyer Fees

$2,825

Government Registration Fee's

$164

Title Insurance

Closing Cost Total

Total Cash flow for purchasing this property

Provincial Land Transfer Tax

Ontario Land Transfer Tax Rebate

Toronto Land Transfer Tax

Toronto Land Transfer Tax Rebate

PST on CMHC Insurance Premium

Lawyer Fees

$2,825

Government Registarion Fee's

$164

Title Insurance

Down Payment(%)*

* A down payment of less than 20% is permitted only for first-time home buyers purchasing their principal residence. The minimum down payment required is 5% for the portion of the purchase price up to $500,000, and 10% for the portion between $500,000 and $1,500,000. For properties priced over $1,500,000, a minimum down payment of 20% is required.

Thinking of Selling?

Find Out Your Home’s Value in Today’s Market!

No Email or Signup is required to view your home estimate.

estimate your home value

Contact Manoj Kukreja

Sales Representative, Century 21 People’s Choice Realty Inc., Brokerage
(647) 576 - 2100

Manoj profile avatar

Recent Sold Listings in Brier Park, Brantford

Popular Cities